Medical & Healthcare Facilities
From empty space to procedure-ready.
Office-based labs, surgery centers, clinics and renovation inside operating hospitals — built, cabled and powered by one team across Texas.
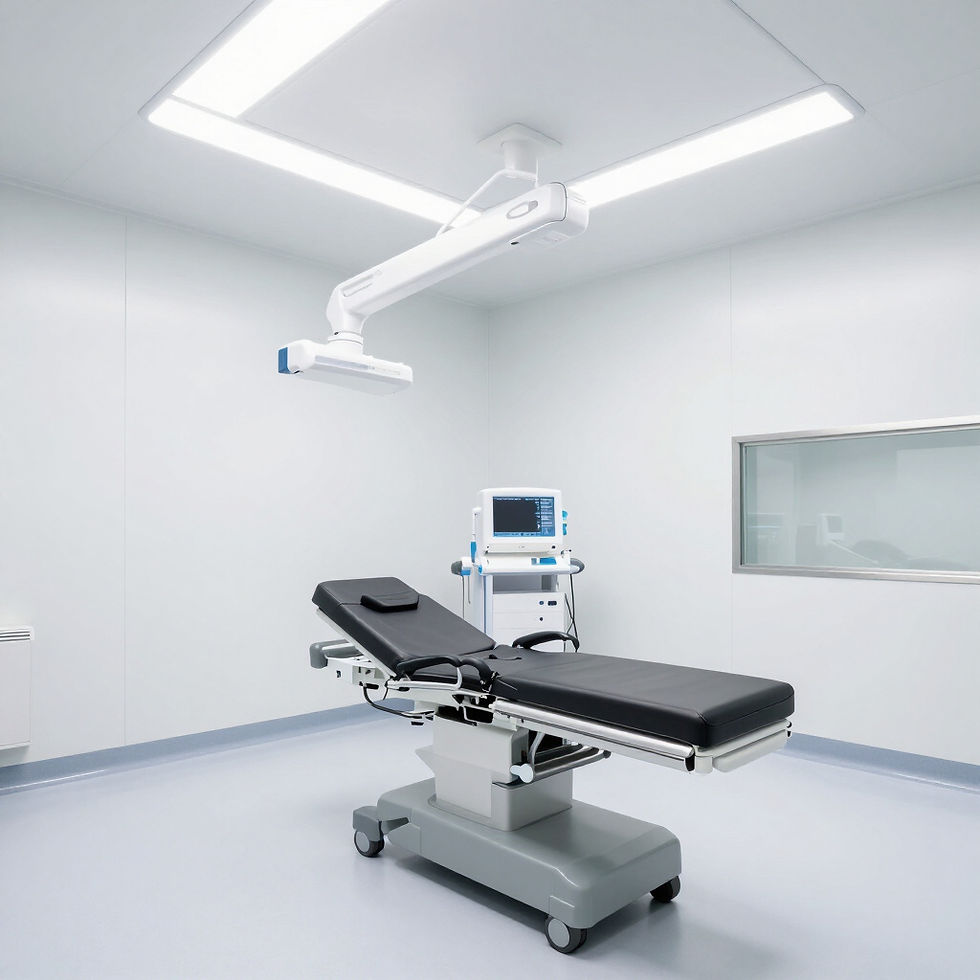
The lease is the first construction decision.
Ceiling height, power, structure and shielding decide what a space costs to finish.
WHAT WE BUILD
Four kinds of medical space.
01
OBL & Cath Lab
Office-based labs for PAD, vascular and interventional cardiology — procedure room, control, scrub, prep and recovery.
02
ASC Buildout
Ambulatory surgery centers built to the licensing standard, with the OR envelope, sterile core and mechanical to match.
03
Clinics & Urgent Care
Primary care, dental, imaging suites and urgent care — first-generation shell or second-generation medical space.
04
Hospital Renovation
Departmental work inside operating hospitals: imaging, cath lab, endoscopy, pre-op and PACU, with ICRA containment.
WHAT WE DO
Three disciplines, one crew, one contract.
Construction
Buildout and renovation to the standard the space will be licensed against. Procedure rooms, ORs and sterile core built to the finish and pressure requirements.
Structured Cabling
Everything the clinical systems ride on, installed and certified. Cat 6A and Cat 6 copper to every exam room, workstation and modality — tested and certified.
Critical Power
Power that holds when the imaging system is mid-study. UPS systems for imaging, IT and clinical loads — install, replace and service.
BEFORE YOU SIGN
What Decides the Cost
Six things we check on a walk-through, before a lease is signed. Getting any of them wrong is the difference between a clean buildout and a six-figure surprise.
01
Slab and Structure
Whether the floor can carry the equipment, and whether you can trench for drains and conduit.
04
Mechanical Capacity
Whether the existing system can hold the air changes and pressure the room type requires.
02
Ceiling Height
Deck-to-deck clearance decides whether the imaging system, the ductwork and the lights all fit.
05
Shielding and Walls
Lead requirements, wall construction and how much of the existing partition survives.
03
Power at the Panel
What service is actually available, and what it costs to bring more to the suite.
06
Path to the Suite
How the equipment gets in the door — and what gets demolished if it doesn't.
Medical Construction FAQ
Medical Construction FAQ
What does an OBL cost to build in Texas?
It depends on whether you're starting in a raw shell or second-generation medical space, the procedure mix, shielding, and the mechanical and electrical capacity already in the building. We price your specific space after a walk-through. Imaging and procedure equipment is quoted by your equipment vendor, not by us.
What's the difference between an
OBL and an ASC?
An OBL is an office-based lab operating under the physician's office, built to office standards with procedure-room requirements. An ASC is a licensed facility with a higher bar for the OR envelope, mechanical, finishes and life safety — which is why it costs more per square foot. If there's any chance you'll convert later, it's cheaper to plan for it now.
Can you work inside an operating hospital?
Yes. Departmental renovation in occupied space is a specialty — ICRA containment, Interim Life Safety Measures, negative air, and night and weekend phasing so the department keeps running. We do not chase hospital tower work.
Do you handle permitting?
Yes. Architectural drawings, engineering and city permitting are carried by Antero under the same contract as the construction, so you sign once and talk to one company.
When should I call you?
Before you sign the lease. The six items above are decided by the building, not by your drawings.